
Surface area (m²)
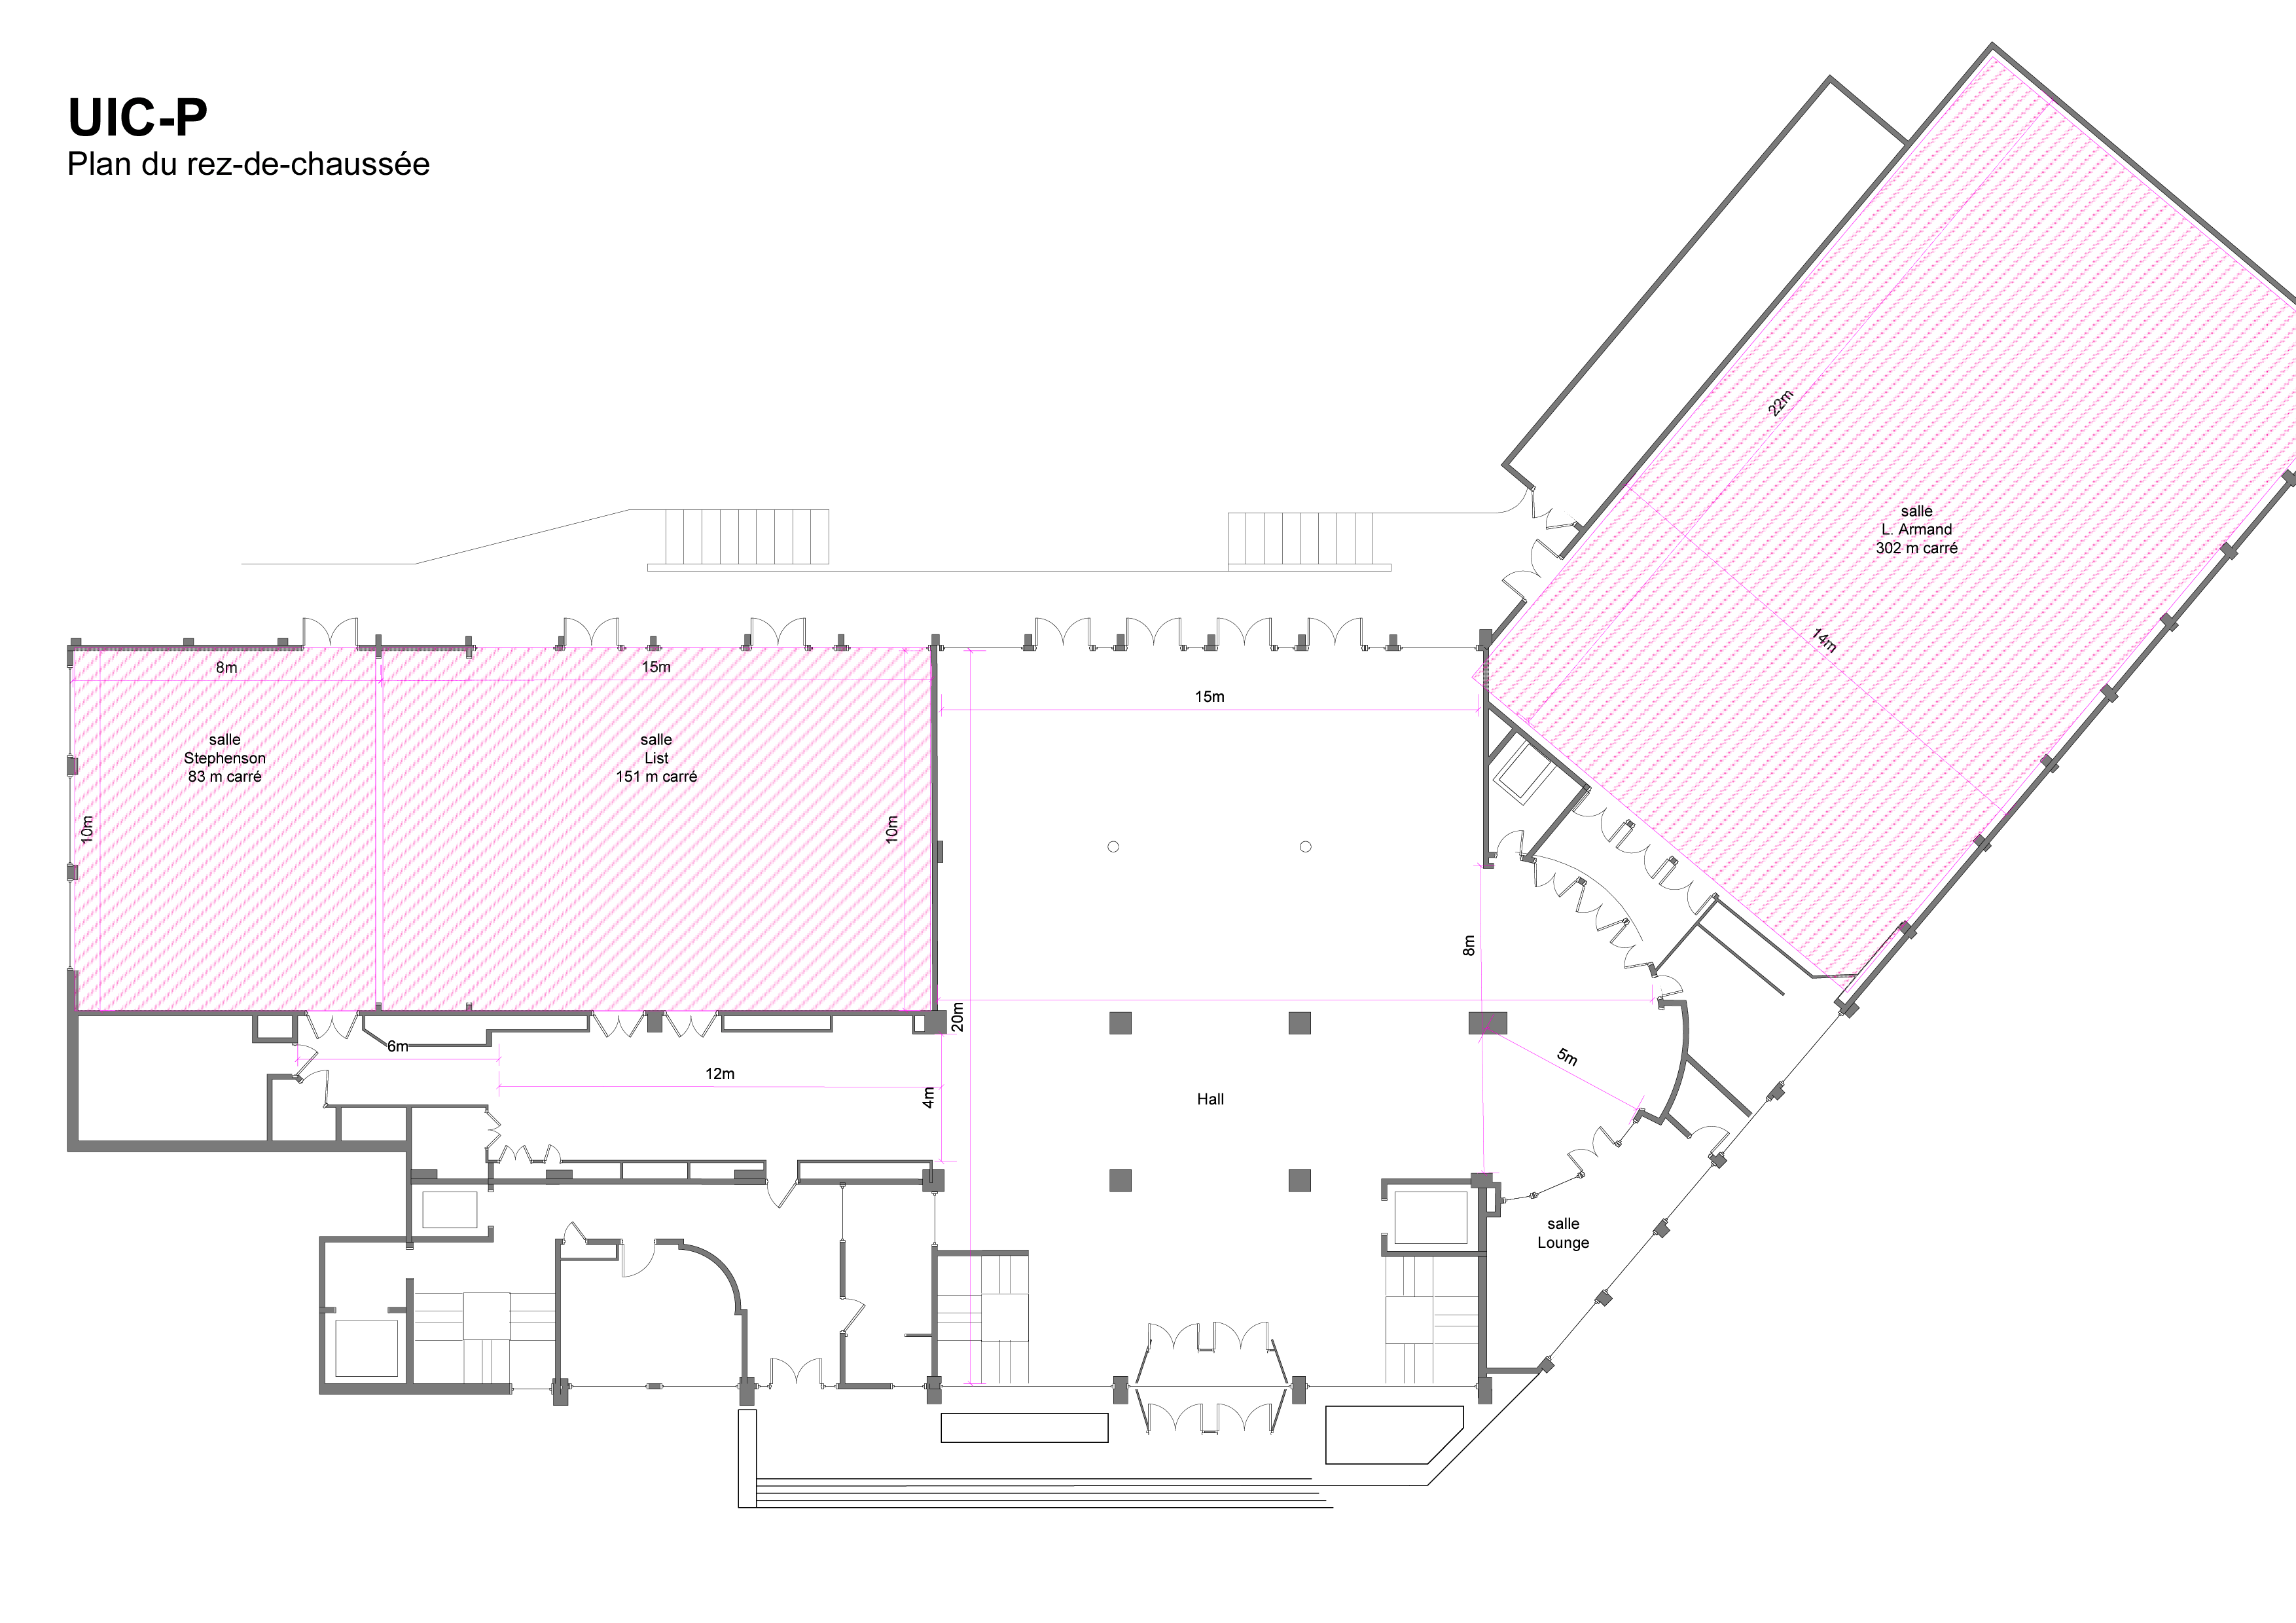
150 m²

Ceiling height (m)
4 m
Theatre capacity
130 people

Classroom capacity
80 people
![[en]Rectangle arrangement [fr]Disposion en réctangle](https://www.uicp.fr/wp-content/uploads/2022/07/dispo_rectangle_picto-3042c.png "dispo_rectangle_picto-3042c")
Boardroom capacity
52 people

Interpretation booths
Your Perfect Venue for High-Impact Conferences
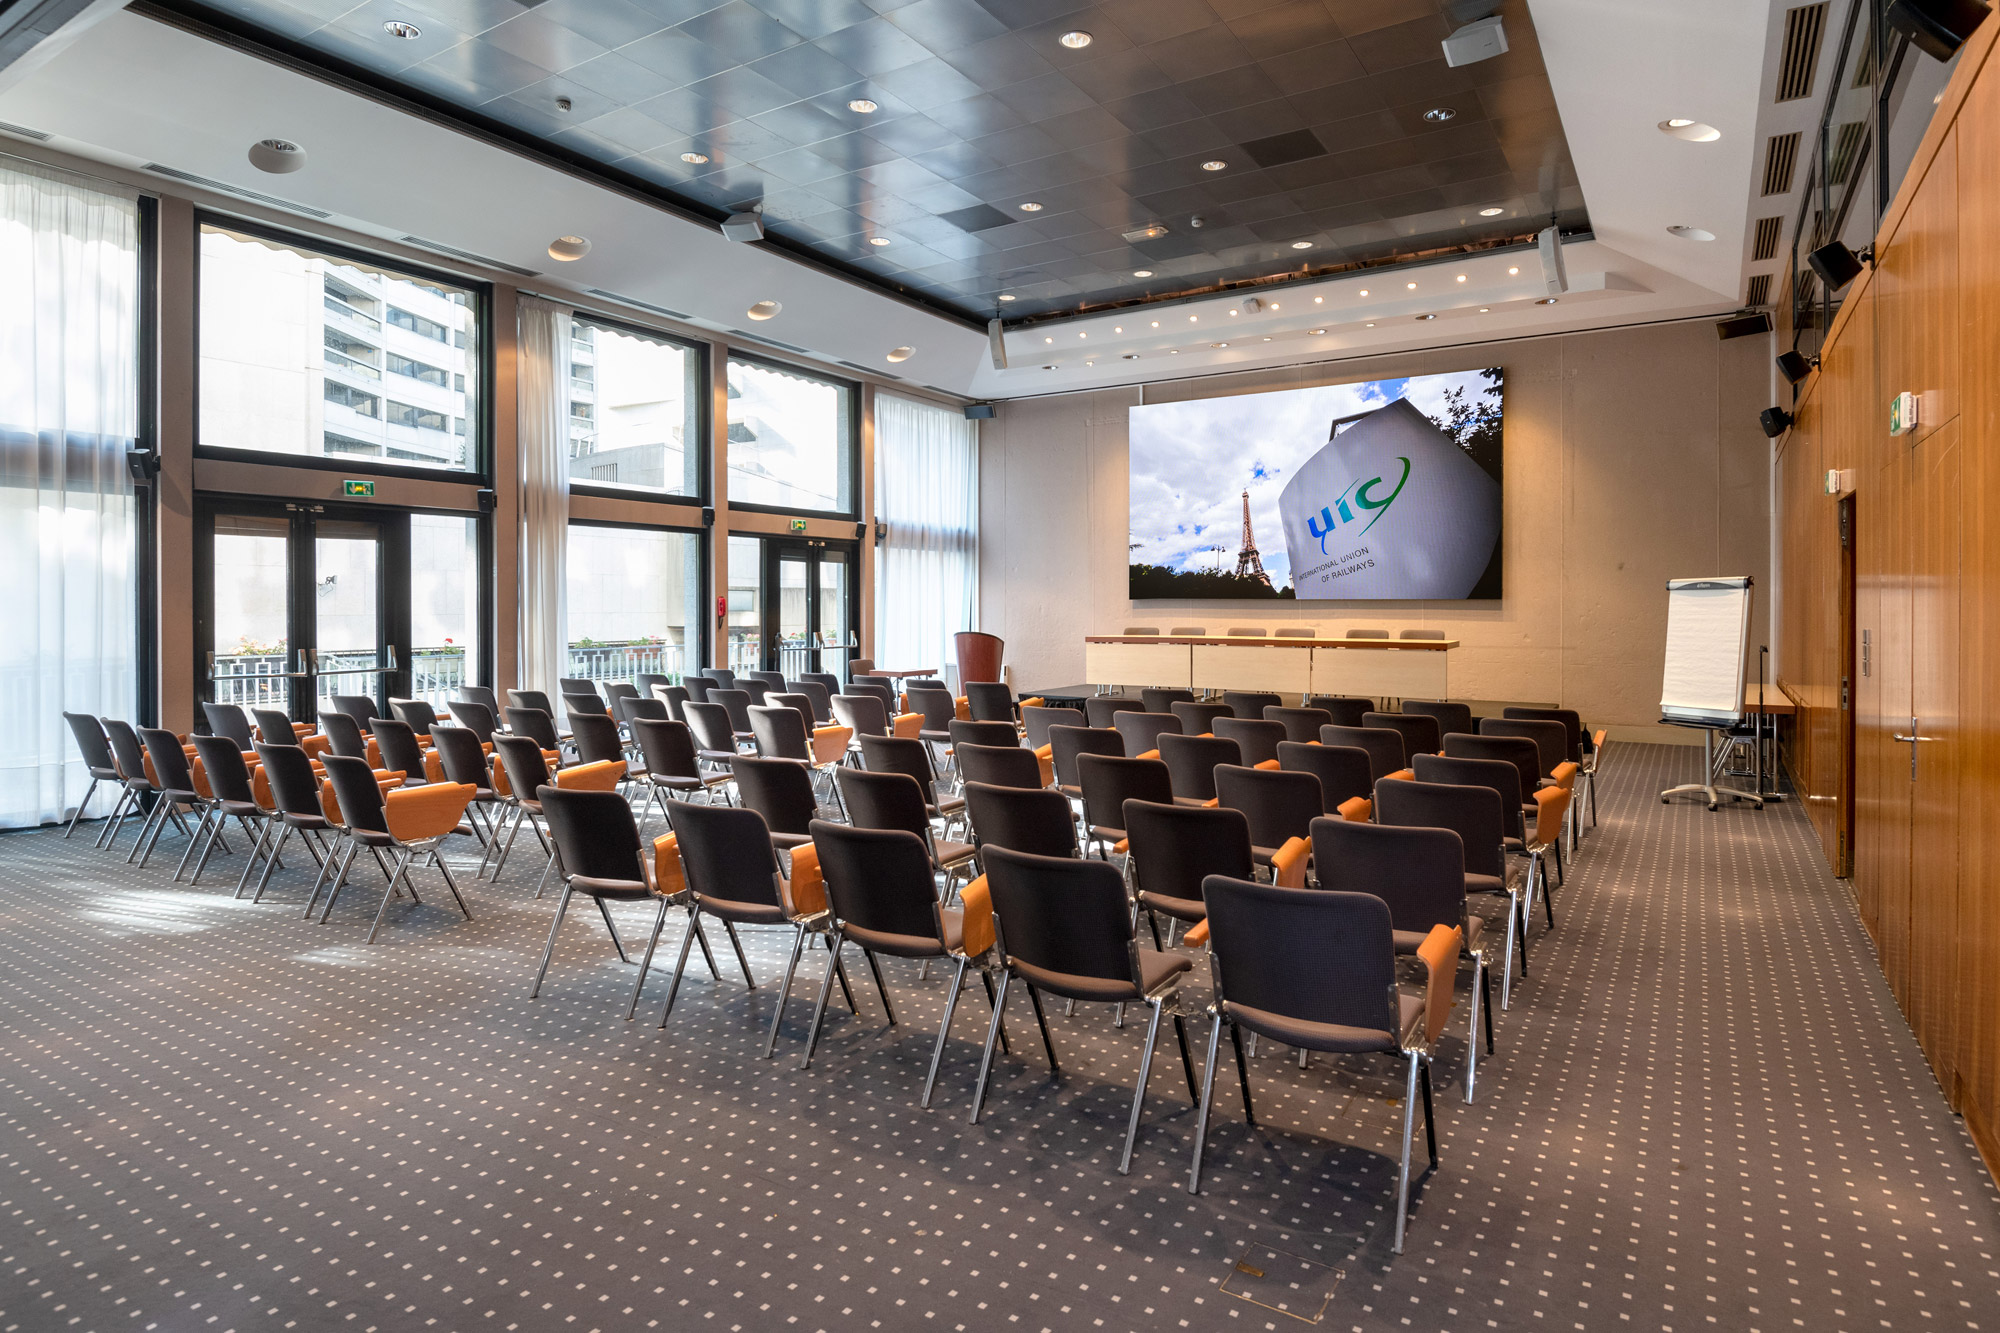
The List Room is designed for major conferences, general assemblies, and international events. This bright, spacious, and fully air-conditioned venue offers 150 m² of flexible space, soaring 4-meter ceilings, and cutting-edge audio-visual technology to ensure your event runs flawlessly.
Enhance your experience with simultaneous interpretation and videoconferencing facilities, ideal for global audiences. Plus, enjoy adjacent lobby and mezzanine areas—perfect for coffee breaks, networking sessions, sit-down lunches, or exhibitions. Our creative catering partners will elevate your event with exceptional dining options.
And because success is in the details, our dedicated technical and commercial team will be by your side every step of the way.
Room Specifications
• Surface area: 150 m²
• Ceiling height: 4 m
• Natural light & air conditioning
• Simultaneous interpretation & videoconferencing facilities
• Adjacent lobby & mezzanine for receptions and exhibitions
Included Services
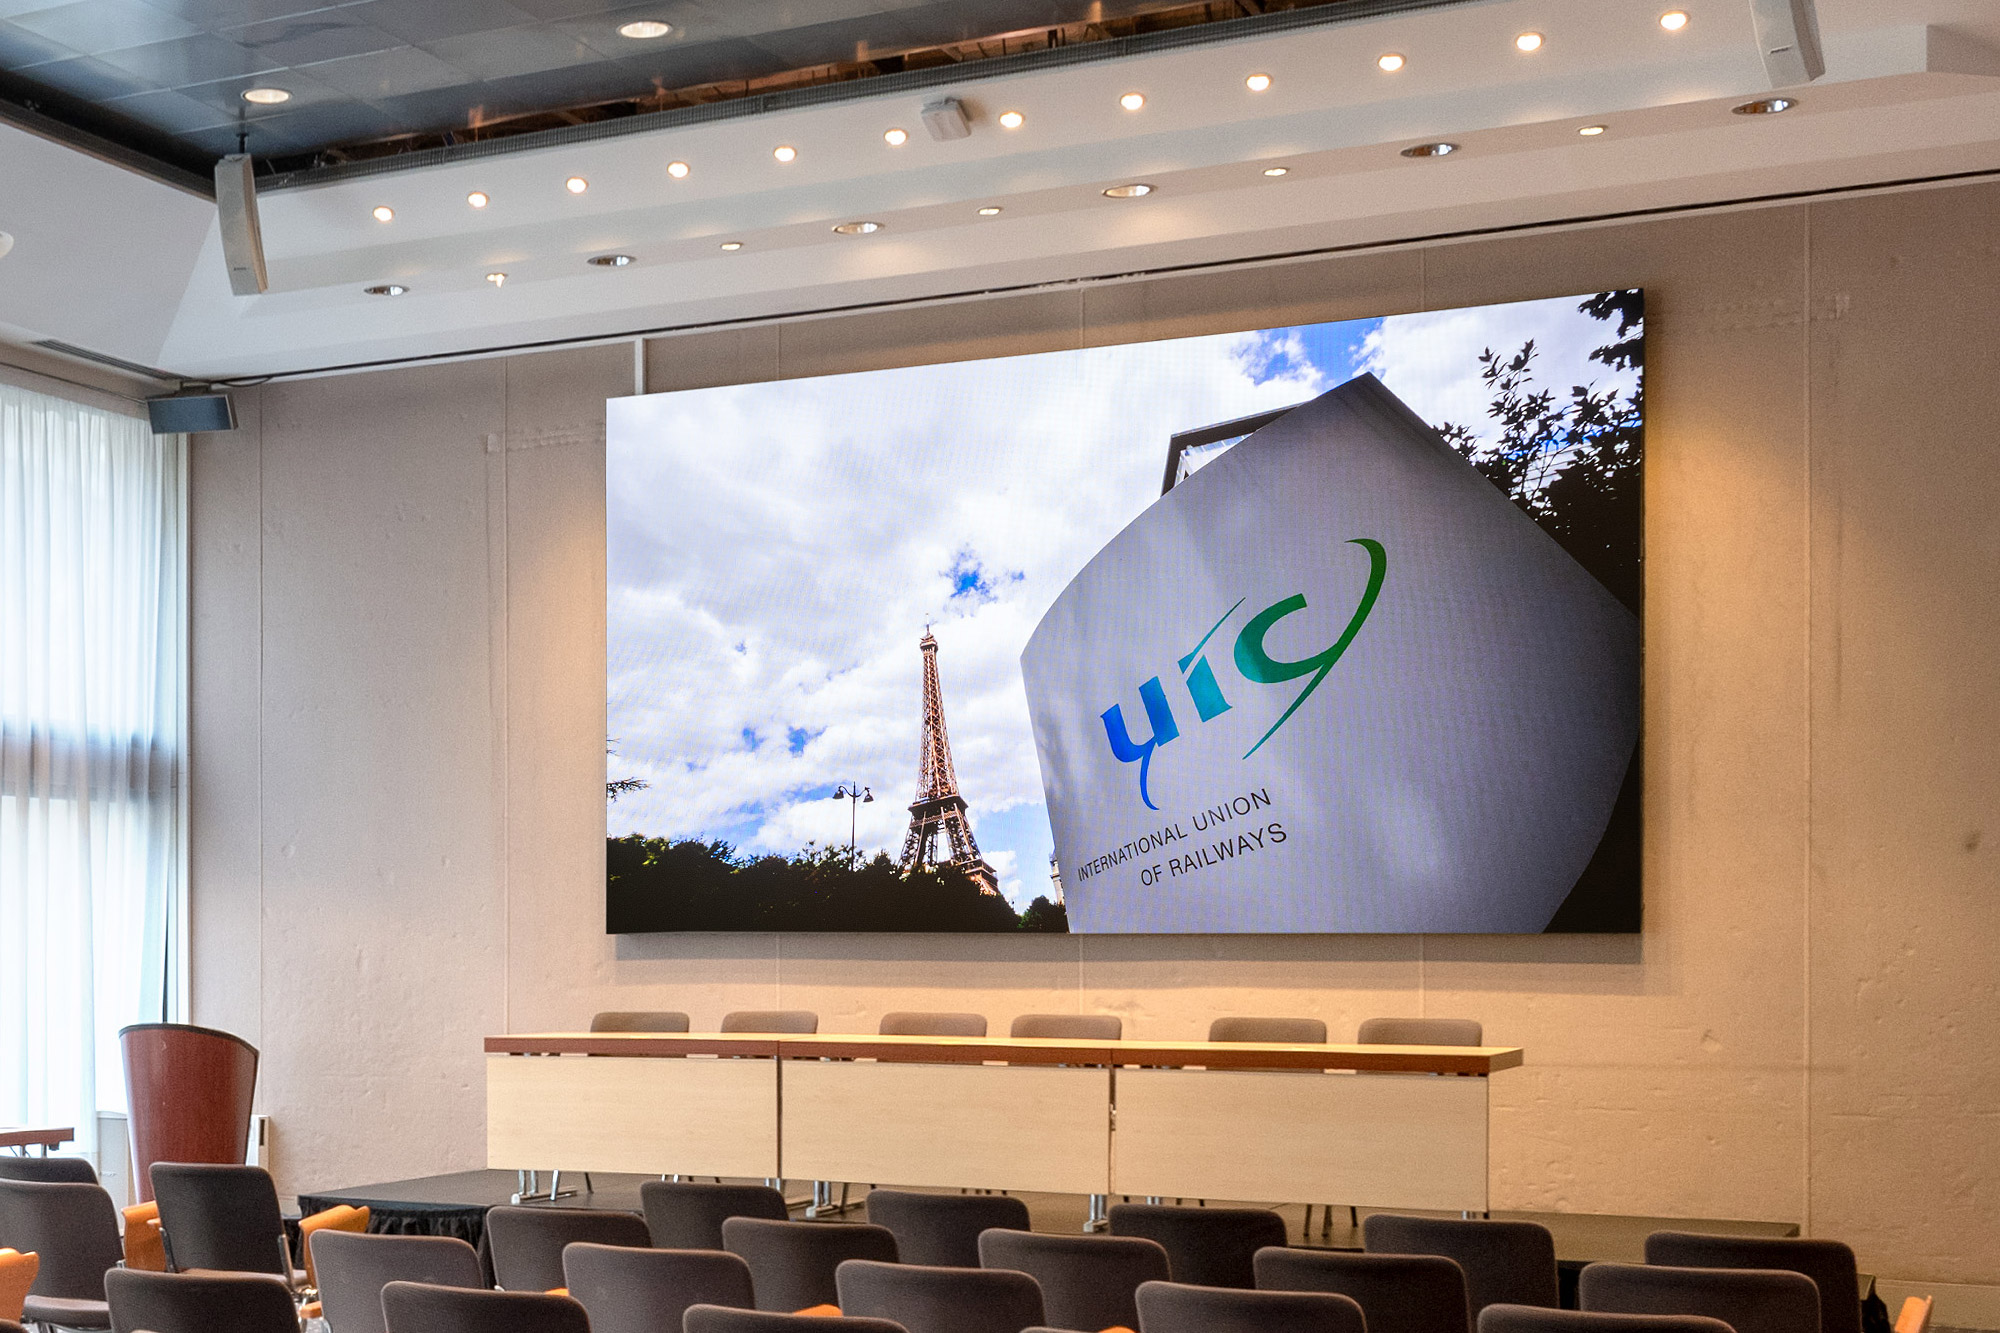
• One 7x4 m screen
• One video projector (1024 x 768, 4,000 lumens)
• One tie microphone
• Two HF microphones
• Four fixed podium microphones
• Manned technician’s boot