
Surface area (m²)
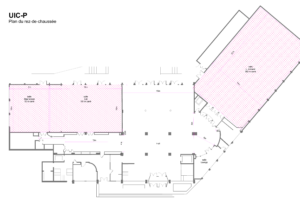
230 m²

Ceiling height (m)
4 m
Theatre capacity
250 people
Classroom capacity
110 people
![[en]Rectangle arrangement [fr]Disposion en réctangle](https://www.uicp.fr/wp-content/uploads/2022/07/dispo_rectangle_picto-3042c.png "dispo_rectangle_picto-3042c")
Boardroom capacity
70 people

Interpretation Booths
The Ultimate Space for Large-Scale Events
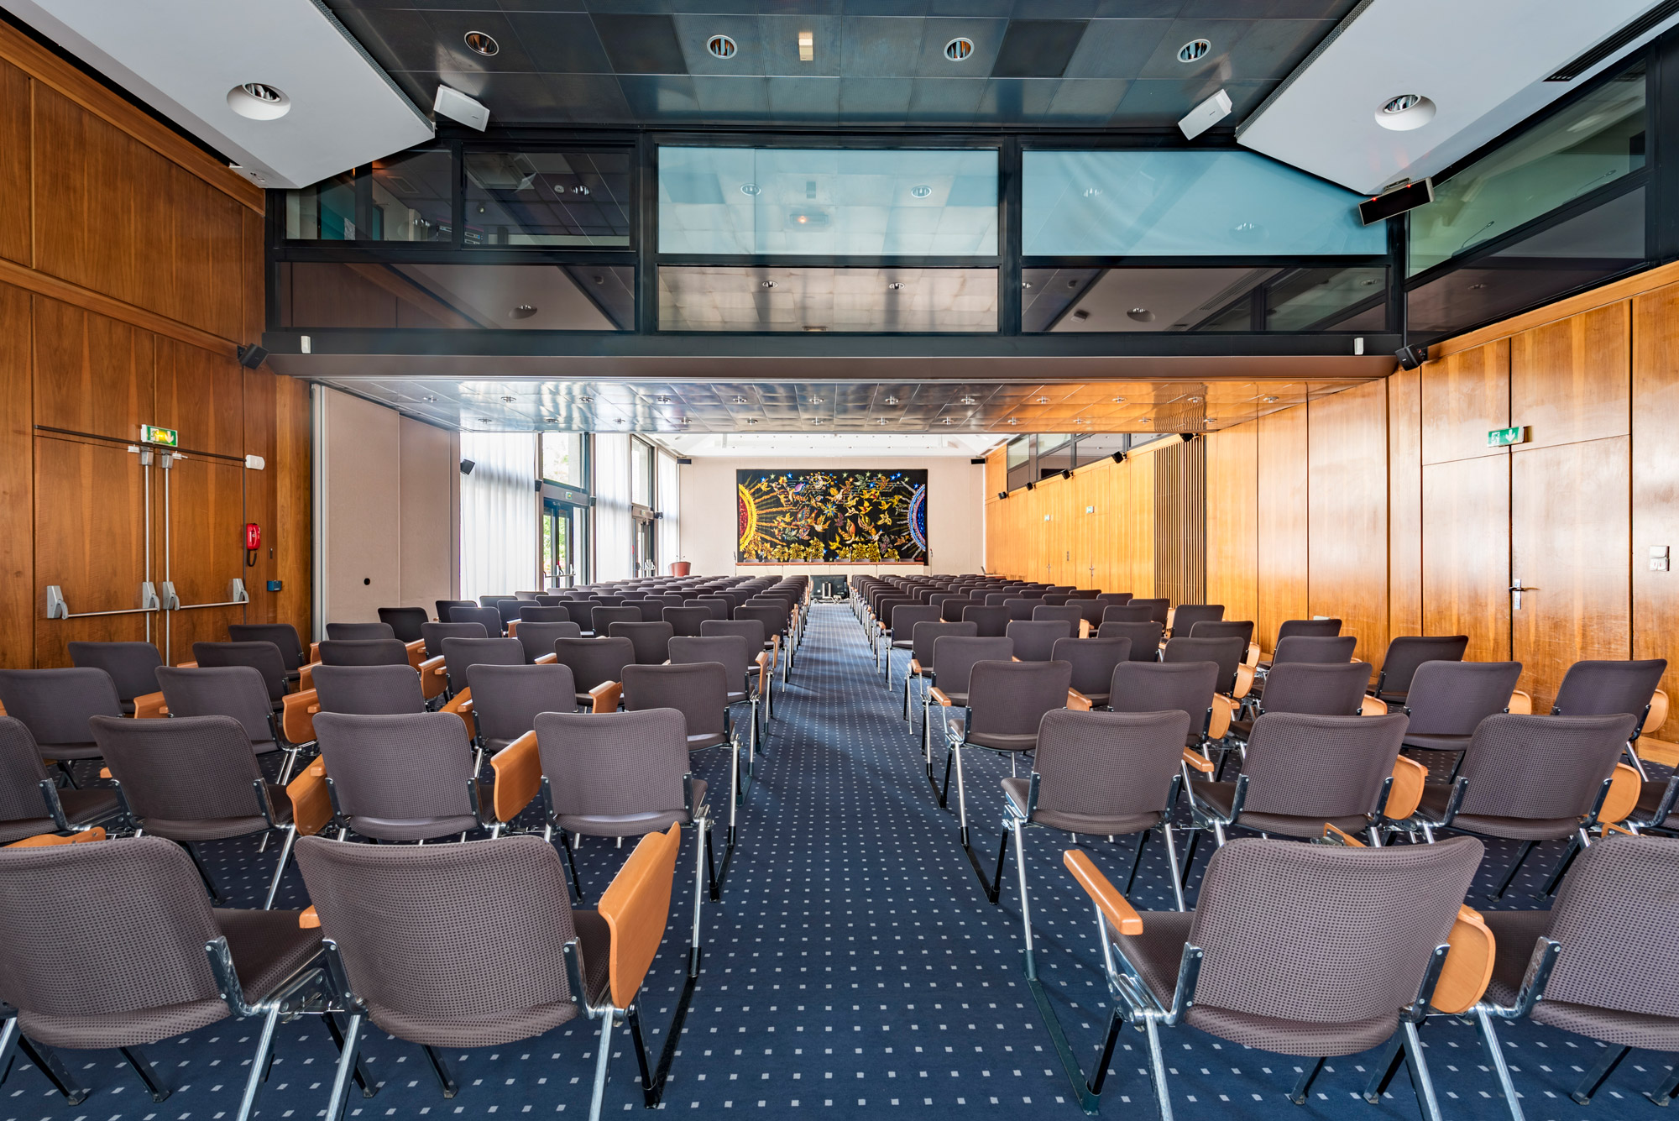
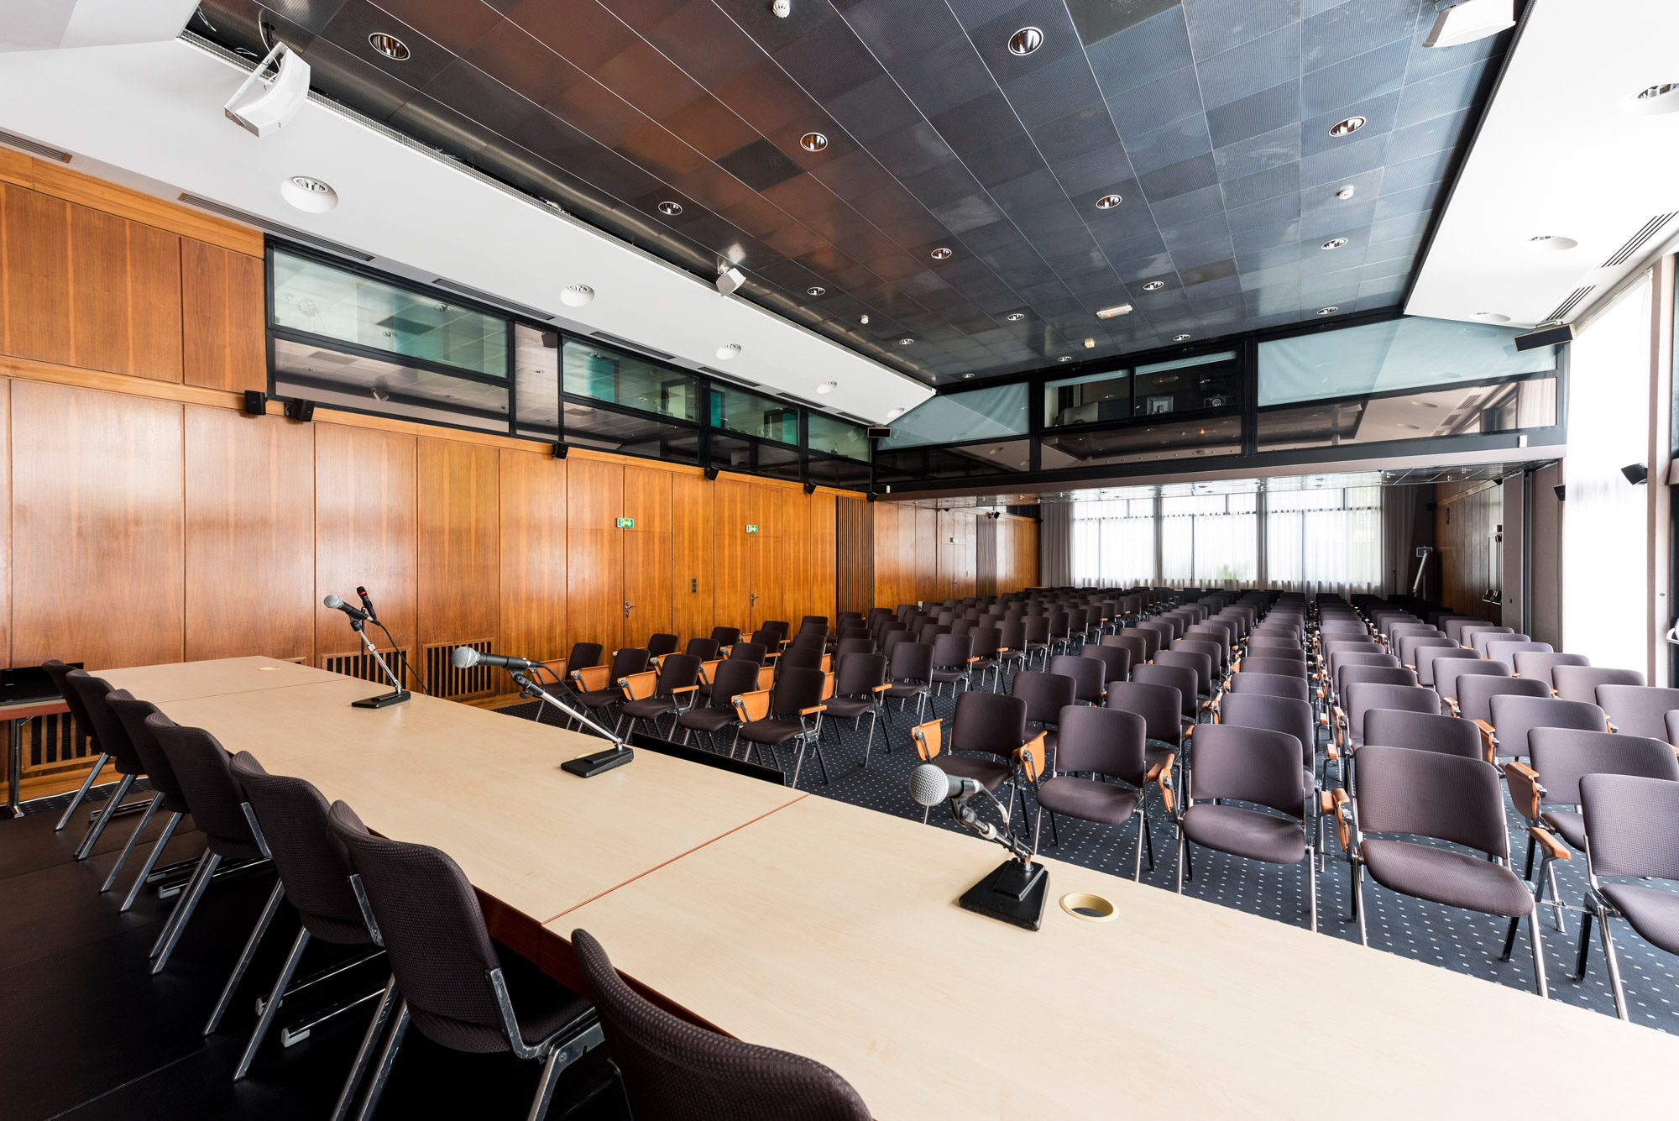
Combine our List and Stephenson rooms to create a bright, airy, and fully air-conditioned space of 230 m², with an impressive 4-meter ceiling and state-of-the-art sound and visual equipment. Perfect for major conferences, general assemblies, and international events, this setup offers flexibility and impact.
For global audiences, enjoy high-spec simultaneous interpretation and videoconferencing facilities. Plus, the adjacent lobby and mezzanine areas are ideal for coffee breaks, networking sessions, sit-down lunches, or exhibitions. Our creative catering partners will ensure a premium dining experience.
And because every detail matters, our technical and commercial team will provide full support to make your event a success.
Room Specifications
• Combined surface area: 230 m²
• Ceiling height: 4 m
• Natural light & air conditioning
• Simultaneous interpretation & videoconferencing facilities
• Adjacent lobby & mezzanine for receptions and exhibitions
Included Services
- One 7x4 m screen
- One video projector (1024 x 768, 4,000 lumens)
- One tie microphone
- Two HF microphones
- Four fixed podium microphones
- Manned technician’s booth